
3D House Planner
3D Modeling AI Tools
Design homes in 2D and 3D in your browser, with AI-made floor plans
Promoted
 Sidrune AI85% off. Stable Claude API for agent developers. Pay as you go. Invoices & refunds available.
 Pixmax.aiPixmax.ai is an all-in-one AI workspace for videos, visual stories, and marketing content.
 AI Checker PlusAI detector that highlights which passages AI wrote. Free check, no sign-up. Plagiarism too.
 RewindType any X/Twitter handle. Get their year back as a narrated video story. Then ask it anything.
 KurodyneSell the tools from your AI side projects. Listing is free.
 SEOify - Improve your SEO & rankingsBuild links to rank in Google. Improve your DR with links you can start building now.Advertise here330,000+ people visit Dang.ai every month.
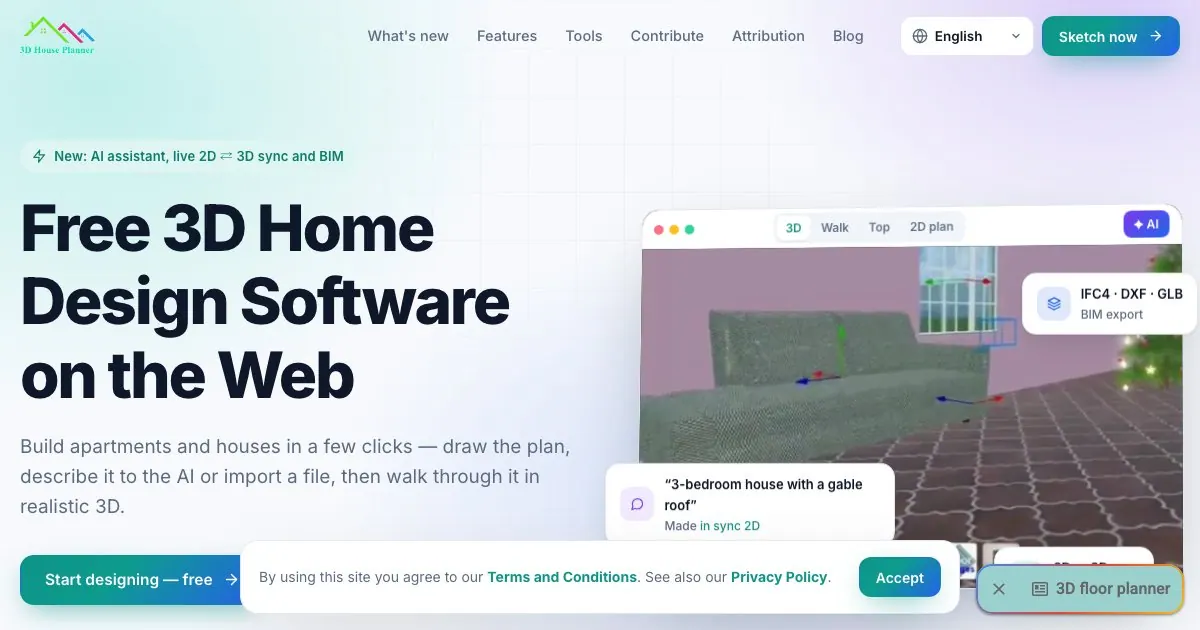
What does 3D House Planner do?
3D House Planner is a free home design tool that runs entirely in the web browser, with nothing to install and no account required.
The AI assistant turns a plain-language description of a house, such as the number of bedrooms and bathrooms and the general layout, into a first floor plan. That plan is made of real walls, doors and windows, so it stays fully editable: adjust it in the 2D view and the 3D model updates at the same time.
Rooms can be furnished from a built-in catalog, materials and colors can be changed, and the finished design can be exported as images. Advanced users can also import and export plans for use in other CAD and BIM tools.
It is made for homeowners planning a renovation or a new build, interior design and architecture students, and designers who need a quick, realistic layout without learning professional CAD software.
This listing is claimed
Own 3D House Planner? Sign in with the email used to claim it to manage this listing, or upgrade to Pro for featured-first placement and a newsletter feature.