Layometry
3D Modeling AI Tools
Layometry is a browser-based 3D tile layout planner that calculates grout-aware cuts, niches, and joint junctions in real size.
- Pricing
- Free
- Category
- 3D
- Listed
- Sep 10, 2026
- Updated
- Sep 12, 2026
Promoted
 Sidrune AI85% off. Stable Claude API for agent developers. Pay as you go. Invoices & refunds available.
 Pixmax.aiPixmax.ai is an all-in-one AI workspace for videos, visual stories, and marketing content.
 SEOify - Improve your SEO & rankingsBuild links to rank in Google. Improve your DR with links you can start building now.Advertise here270,000+ people visit Dang.ai every month.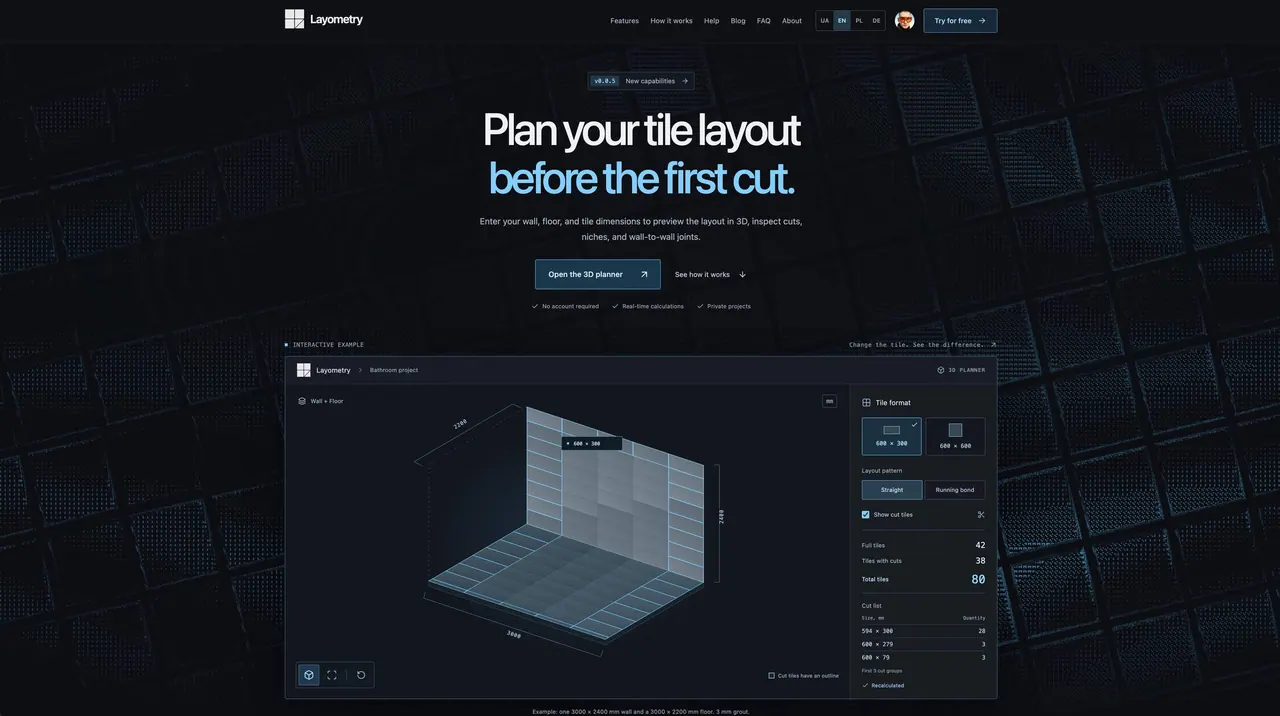
What does Layometry do?
Layometry is a 3D tile layout planner you use in your browser. Enter your real room dimensions and tile format to preview the installed layout, including how many full tiles fit, where edge cuts land, and the size of each cut piece.
It goes beyond area-based calculators by building the geometry. Grout width is included in the spacing so the grid pitch (tile plus joint) is reflected in the cut sizes. You can adjust layout pattern and grid rotation, offset the grid, and validate tricky junctions such as 90° wall-to-wall connections. For uneven walls, you enter four measurements and Layometry uses wedge-shaped edge cuts to absorb the skew.
Floors can use a custom outline with up to 64 corners, including L-shaped or concave rooms. Openings and structural elements like niches, columns, pipe boxings, and glass panels are modelled with tiled faces, so niche returns and the back panel can be included with their own cut calculations and tile orientation.
When the layout is ready, export a cut list and planning documents. Get grouped cut pieces by size, plus CSV and a vector PDF plan that includes drawings, dimension lines, and real sizes for each cut tile. JSON export supports backups or project transfer. No signup is required to use the planner during beta; signing in is needed for cloud projects and exports.
Do I need an account to use Layometry?
No—Layometry runs in your browser without sign-up for planning in beta. An account is needed for cloud project saving and exports.
How does Layometry account for grout?
Grout width is added into the spacing used for the grid pitch, so the number of full tiles and the resulting edge-cut sizes change when grout changes.
Can Layometry handle uneven walls and edge alignment?
Yes. You enter wall measurements (bottom/top and left/right), and Layometry uses wedge-shaped edge cuts so the grid stays level while the edge absorbs the skew.
What tile patterns and layout options are supported?
You can configure layout pattern (including straight, running-bond, and honeycomb) and adjust grid rotation (from −90° to +90°), symmetry, and grid offset to move the cuts.
Can I plan a niche or an opening with accurate tiled faces?
Yes. Niches, openings, columns, pipe boxings, and glass panels can be modelled, and a niche is tiled across multiple surfaces (including the back and returns) with its own cut calculations.
What outputs can I export for installation?
You can export a grouped cut list (by cut size), a CSV cut list for the shop, and a vector PDF report with drawings and dimensioning. JSON export is also available for backup or project transfer.
This listing is claimed
Own Layometry? Sign in with the email used to claim it to manage this listing, or upgrade to Pro for featured-first placement and a newsletter feature.