3D Room Design AI
Verified
3D Modeling AI Tools
Turn 2D floor plans into editable 3D room designs in minutes, then share and export client-ready PDF proposals.
Promoted
 KurodyneSell the tools from your AI side projects. Listing is free.
 Sidrune AI85% off. Stable Claude API for agent developers. Pay as you go. Invoices & refunds available.
 Pixmax.aiPixmax.ai is an all-in-one AI workspace for videos, visual stories, and marketing content.
 RewindType any X/Twitter handle. Get their year back as a narrated video story. Then ask it anything.
 SEOify - Improve your SEO & rankingsBuild links to rank in Google. Improve your DR with links you can start building now.Advertise here270,000+ people visit Dang.ai every month.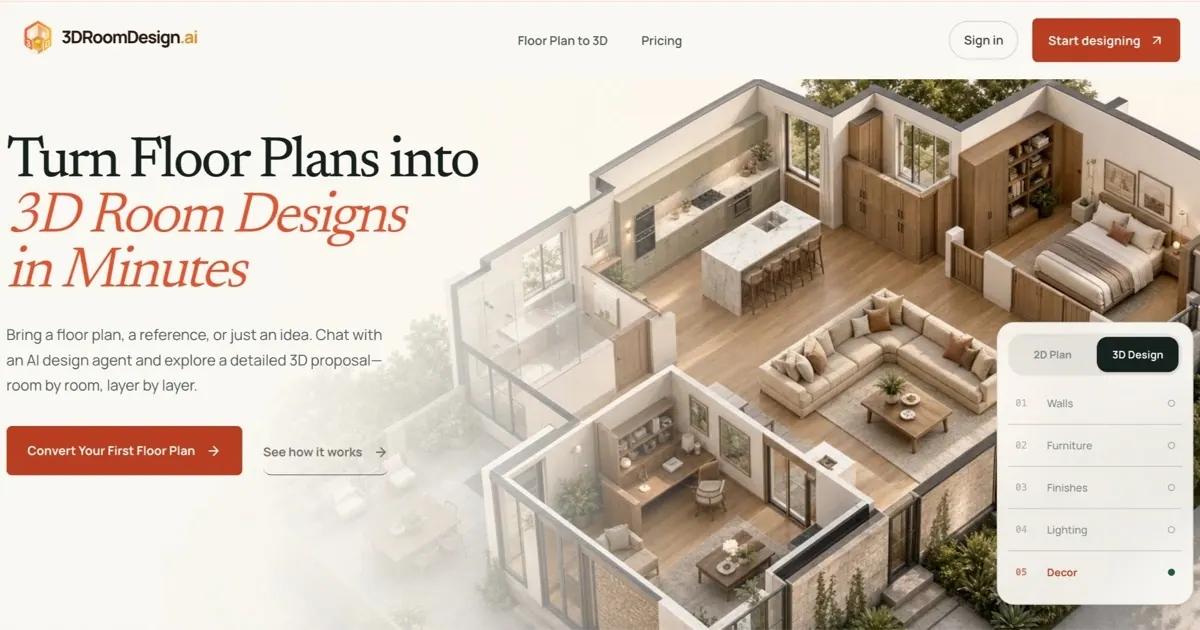
What does 3D Room Design AI do?
3D Room Design AI helps homeowners, interior designers, and real-estate teams convert a floor plan into a detailed 3D room design without CAD expertise. Upload a PDF, JPG, PNG, or even a hand-drawn sketch, and the AI builds a 3D proposal that reflects walls, doors, and spatial relationships.
In the interactive workspace, you can make real-time edits to materials, lighting, and furniture—then rotate, zoom, and explore the design room by room. This makes it easier to align on layout and finishes during renovation planning, interior design consultations, or property marketing.
When you’re ready, share your work via a single link and collect feedback faster without requiring client software installs. You can also export polished outputs such as high-resolution 3D renders, dimensioned floor plans, and formatted PDF proposal documents.
What can I upload to create a 3D room design?
You can upload a PDF, JPG, PNG, or a hand-drawn sketch. You can also use a blueprint, a room photo reference, or a rough measurement file as a starting point.
Do I need CAD software or design experience to use 3D Room Design AI?
No. The workflow is designed to avoid complicated CAD steps, so you can generate and edit a 3D room design directly in the browser.
Can I edit the 3D design after it’s generated?
Yes. You can edit materials, adjust lighting, and reposition furniture with real-time changes, so updates appear instantly in the 3D view.
How can I share the 3D room design with clients?
Share using a single link. Your client can orbit, zoom, and explore the design without downloading an app.
What kinds of exports can I download for client proposals?
You can export high-resolution 3D renders, dimensioned floor plans, and formatted PDF proposals. You can package visuals alongside estimates and material specs in one document.
Does 3D Room Design AI support generating multiple options from one floor plan?
Yes. The workflow includes generating multiple design options from a single uploaded floor plan.
This listing is claimed
Own 3D Room Design AI? Sign in with the email used to claim it to manage this listing, or upgrade to Pro for featured-first placement and a newsletter feature.