
RoomSketch3D
AI Interior Design Generator Tools
Auto-furnish any room with one tap—choose from multiple 3D layout options, then keep adjusting with movable, to-scale furniture.
- Pricing
- Free
- Category
- Interior design
- Listed
- Sep 22, 2026
- Updated
- Sep 23, 2026
What does RoomSketch3D do?
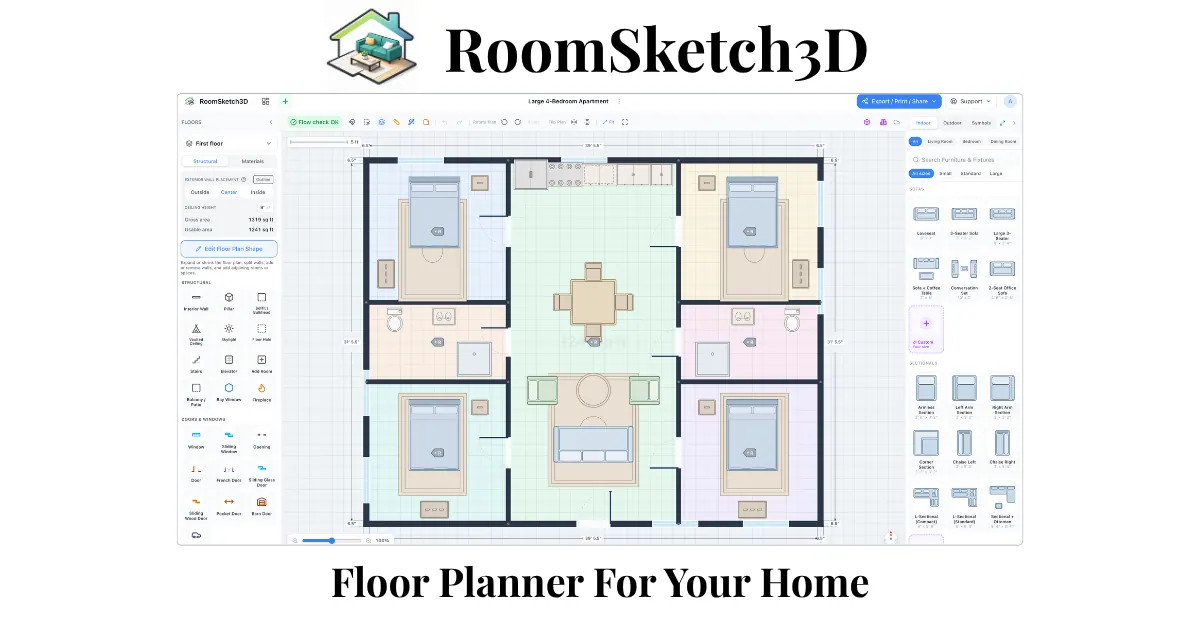
RoomSketch3D Auto-Furnish helps you go from an area you’ve drawn to complete furniture layouts in minutes. Point the wand at a room (or draw a box around part of an open-plan space) to generate several full layout variations, along with 62 ready-made design ideas ranked by fit.
Each suggestion can be previewed in 3D before you commit. When you accept a layout, the result is a starting point made from normal catalog items that are to scale—so you can drag pieces, resize, swap items, and run Flow Check to verify walkways and clearances.
Designed for flexibility, Auto-Furnish supports one-tap per room, as well as designing just a zone inside a larger open layout. It’s included with the one-time purchase (no subscription) and works on web, iOS, and Android, so you can iterate on your plan across devices.
What does Auto-Furnish do in RoomSketch3D?
It generates complete furniture layouts for a room (or a zone you draw a box around) and offers multiple variations, including 62 ready-made design ideas ranked by how well they fit your space.
Can I change the layout after Auto-Furnish places furniture?
Yes. The placed furniture is made from standard catalog items, so you can move, resize, replace, or delete pieces and keep refining the arrangement.
Does Auto-Furnish work for open-plan spaces?
Yes. Draw a box around the specific zone you want to design (like a living area within an open-plan room) and Auto-Furnish builds the layout inside that area.
What are the “design ideas” that come with Auto-Furnish?
Alongside room-type layouts, you get 62 ready-made design ideas (small vignettes such as a coffee station or reading nook) ranked by fit for the area you selected.
Can I preview the suggested layouts in 3D before choosing one?
Yes. You can cycle through options and preview any variation in 3D before you accept it.
Is Auto-Furnish an extra purchase or subscription add-on?
No. Auto-Furnish is included in the one-time $19.99 purchase and not sold as a separate add-on.
Is this your tool?
Upgrade RoomSketch3D to Pro for featured-first placement, a newsletter feature and ongoing listing management.