
AI House Plan
AI Interior Design Generator Tools
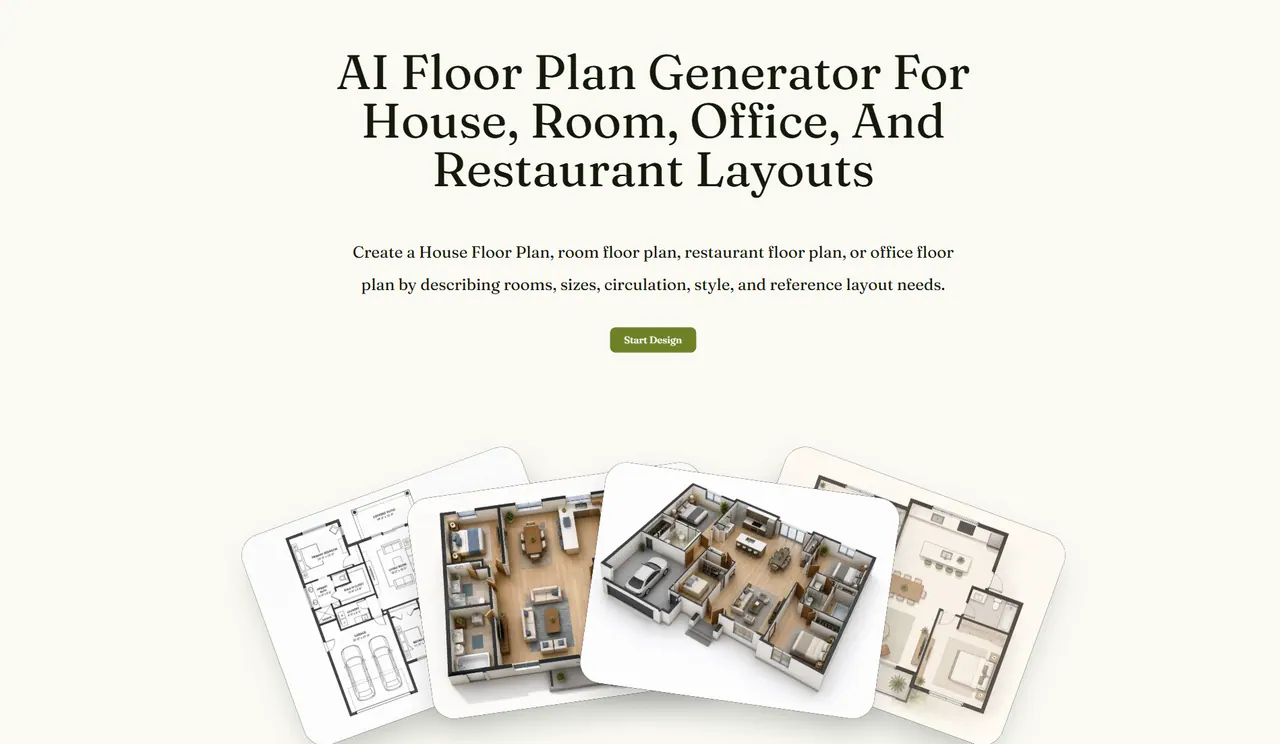
AI House Plan generates house, room, office, and restaurant floor plan concepts from prompts and optional reference sketches.
What does AI House Plan do?
AI House Plan is an AI floor plan generator for homeowners, interior designers, architects, contractors, and property teams. Create a house floor plan, room floor plan, restaurant floor plan, or office floor plan by describing the rooms, sizes, circulation, style, and (optionally) referencing an existing layout.
Start with natural-language requirements, a sketch, or both. The clearer your room counts, area, floors, entry points, and adjacency notes, the easier it is to guide the layout image. If you have a sketch or current plan that captures the shape or room placement, upload it as a reference so the generator can follow your spatial direction while applying requested changes.
Generate multiple options, compare results, and iterate by re-uploading an output for edits. You can adjust room distribution, widen circulation, change furniture, update the visual style, and create interior design visuals. The tool also supports different presentation types such as technical 2D plans, furnished 2.5D views, and 3D isometric layouts for client-ready concept storytelling.
What types of floor plans can I generate with AI House Plan?
You can generate house floor plan concepts, room layouts, restaurant floor plan ideas, and office floor plan options. You can also use it for apartment/studio-style layouts and renovation concepts.
Can I generate a floor plan using only text prompts?
Yes. Describe the space type, approximate area, room count, floor count, entrance position, must-have rooms, and the style you want to guide the layout.
Can I upload a sketch or existing floor plan as a reference?
Yes. Upload a reference image when the overall shape, floor boundary, or room placement needs to be followed. You can then request changes like moving rooms or adjusting circulation.
How do I get better results from the generator?
Include concrete inputs: approximate size, number of floors, room distribution, entrance points, adjacency needs, walkways, furniture expectations, and what should stay or change from your reference.
What output styles are available?
You can choose among technical 2D plans, furnished 2.5D views, 3D isometric layouts, minimal presentation plans, and additional styles. You can also generate interior style concepts and furniture display images.
Are the generated floor plans ready for construction?
Generated floor plan images are concept visuals, not construction drawings. Use them to compare options and communicate ideas, then involve professionals for measured, code-compliant documents.
Is this your tool?
Upgrade AI House Plan to Pro for featured-first placement, a newsletter feature and ongoing listing management.