
Planner 5D
House Design Software With AI
Planner 5D is an all-in-one AI home design platform to turn 2D plans into editable 3D models with 4K renders, AR, and decor guidance.
- Listed
- Aug 4, 2023
- Updated
- Aug 9, 2026
What does Planner 5D do?
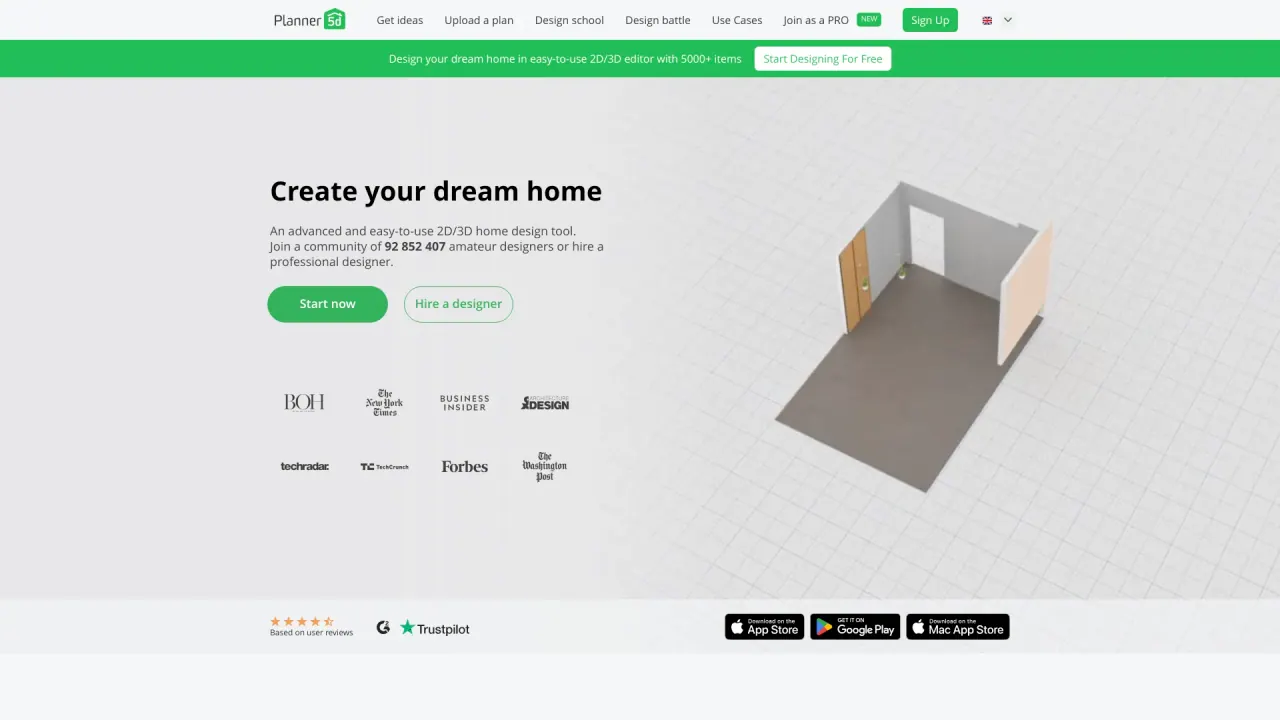
Planner 5D helps you design a home from floor plan to finished visualization using AI-powered tools. Start from scratch or upload an existing plan, then use AI floorplan recognition to create a customizable floor layout you can edit.
Once your layout is ready, furnish and decorate with a 3D house design workflow and a library of 8,000+ furniture and decor items. Explore ideas with mood boards and benefit from AI-driven interior design suggestions to help you refine the look and feel of each space.
Bring your design to life with realistic 4K renders where you can adjust lighting, shadows, and colors for a more accurate preview. For immersive presentation, you can also generate 360º walkthroughs and use AR-driven interior projecting features, plus Apple Vision Pro support for client communication.
Planner 5D is available across Web, iOS, Android, macOS, and Windows, and includes features like a shopping list for project cost estimates, 3D model import to enrich designs, and export options such as PDF or CSV.
Can Planner 5D convert my 2D blueprint into an editable 3D model?
Yes. You can upload a 2D plan and use AI floorplan recognition to turn it into an editable 3D layout that you can further customize.
Is Planner 5D beginner-friendly?
Yes. It’s built around an easy floor plan workflow and offers design guidance, along with tools like mood boards and AI suggestions to help you get started.
What kind of visualizations can I create?
Planner 5D can generate realistic 4K renders (with adjustable light, shadows, and colors) and supports 360º walkthroughs for an immersive view of your project.
Does Planner 5D include decor and furniture resources?
Yes. You can furnish and decorate using a library of 8,000+ items, and you can also use AI-powered interior design tools to help with decorating decisions.
Does Planner 5D offer AR features for home visualization?
Yes. It includes AR-driven interior projecting features to visualize your space, and it also supports Apple Vision Pro for client communication.
Can I estimate costs and export/share my design?
Yes. The shopping list feature provides cost estimates with the ability to switch between budget and luxury widget options, and you can export/save projects in formats like PDF or CSV.
Is this your tool?
Claim Planner 5D to manage this listing, or upgrade to Pro for featured-first placement and a newsletter feature.